
Terug

Printen

Stuur naar een vriend

Sla op als favoriet

565-1-6120943530417102025.jpg 565-2-6120943630417102025.jpg 565-3-6120943630417102025.jpg 565-4-6120943730417102025.jpg 565-5-6120943730417102025.jpg 565-6-6120943830417102025.jpg 565-7-6120943830417102025.jpg 565-8-6120943930417102025.jpg 565-9-6120943930417102025.jpg 565-10-6120944030417102025.jpg 565-11-6120944030417102025.jpg 565-12-6120944130417102025.jpg 565-13-6120944130417102025.jpg 565-14-6120944230417102025.jpg 565-15-6120944230417102025.jpg 565-16-6120944330417102025.jpg 565-17-6120944330417102025.jpg 565-18-6120944430417102025.jpg 565-19-6120944430417102025.jpg 565-20-6120944530417102025.jpg 565-21-6120944530417102025.jpg 565-22-6120944630417102025.jpg 565-23-6120944630417102025.jpg 565-24-6120944730417102025.jpg 565-25-6120944730417102025.jpg 565-26-6120944830417102025.jpg 565-27-6120944830417102025.jpg 565-28-6120944930417102025.jpg 565-29-6120944930417102025.jpg 565-30-6120945030417102025.jpg 565-31-6120945130417102025.jpg 565-32-6120945130417102025.jpg 565-33-6120945230417102025.jpg 565-34-6120945230417102025.jpg 565-35-6120945330417102025.jpg 565-36-6120945330417102025.jpg 565-37-6120945430417102025.jpg 565-38-6120945430417102025.jpg 565-39-6120945530417102025.jpg 565-40-6120945630417102025.jpg 565-41-6120945630417102025.jpg 565-42-6120945730417102025.jpg 565-43-6120945730417102025.jpg 565-44-6120945730417102025.jpg 565-45-6120945830417102025.jpg
Loading...

Huis te koop San Miguel de Salinas

Object-ID: 612094

€ 995.000

Specificaties

Slaapkamers: 5

Badkamers: 3

Bebouwde oppervlakte: 298 m2

Perceelgrootte: 430 m2

Type: Vrijstaand huis

Omschrijving

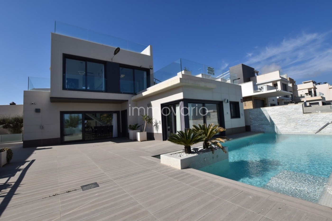
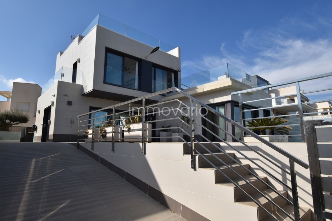
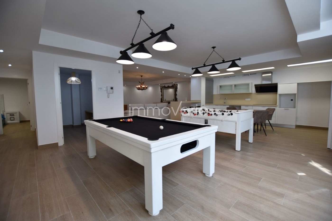
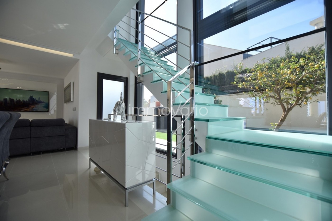
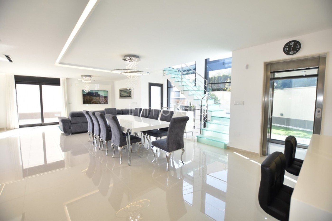
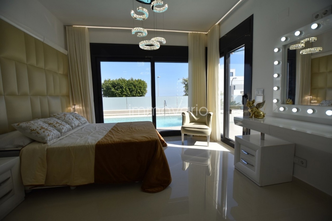
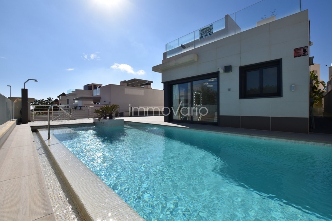
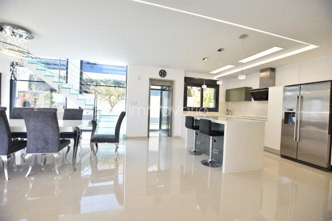
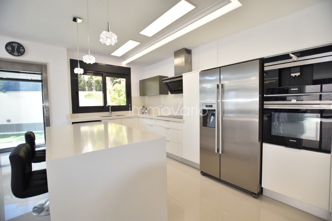
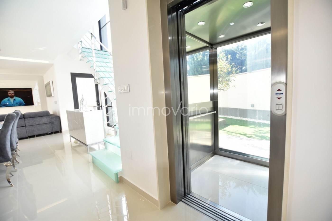
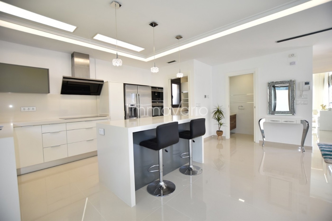
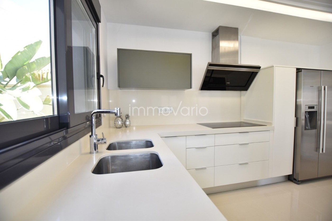
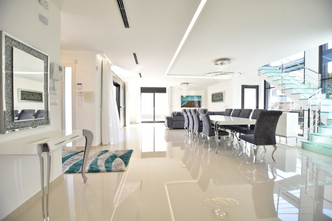
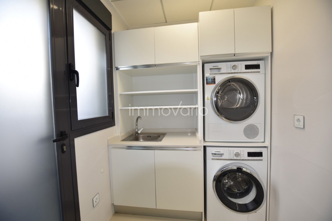
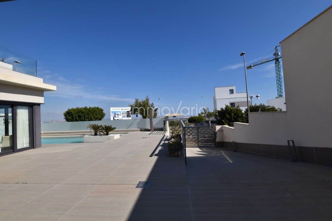
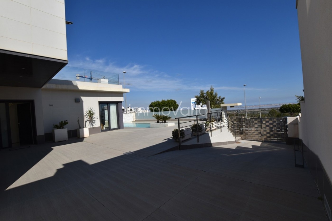
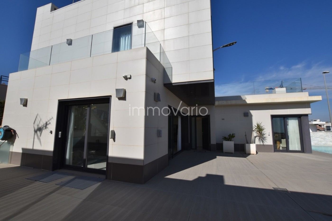
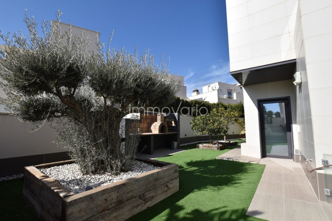
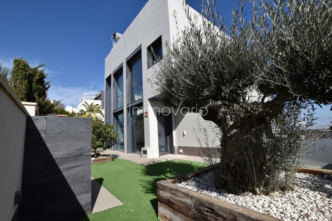
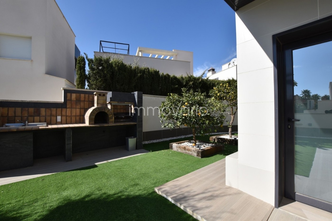
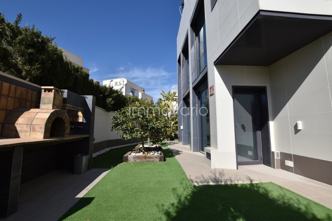
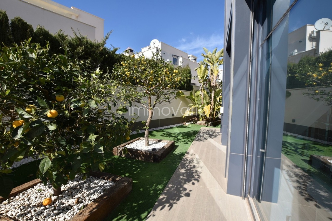
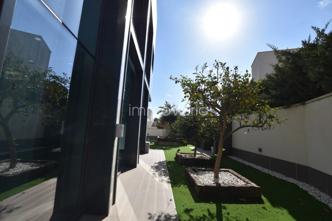
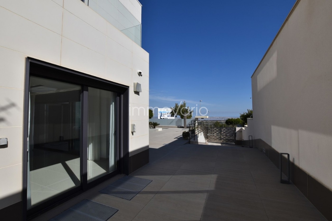
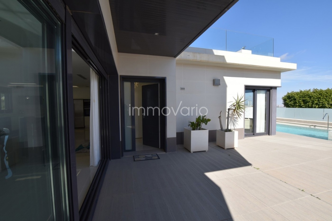
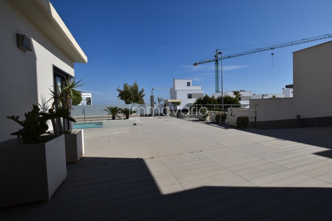
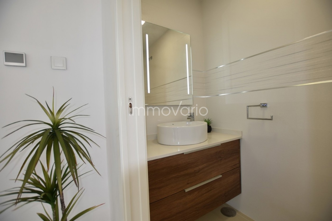
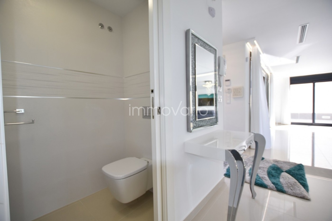
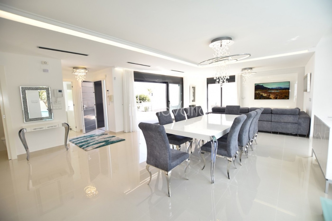
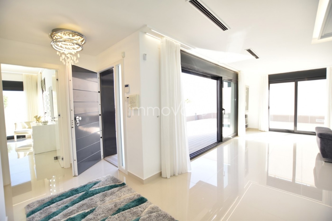
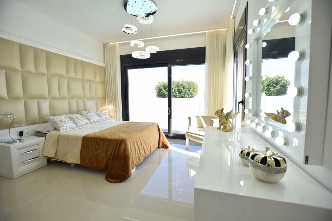
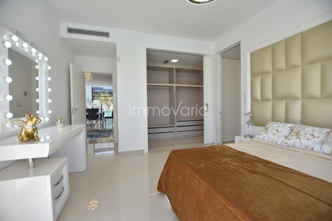
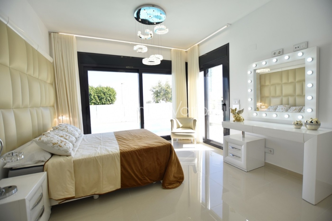
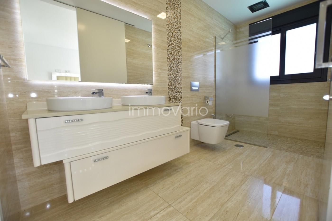
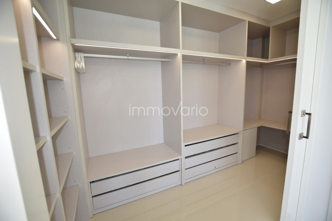
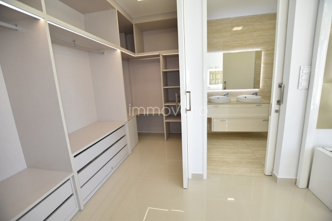
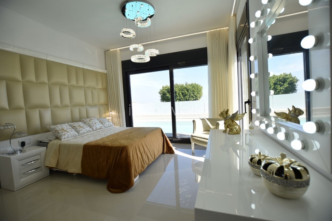
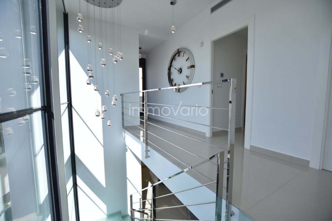
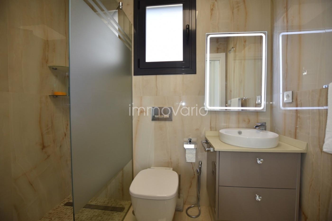
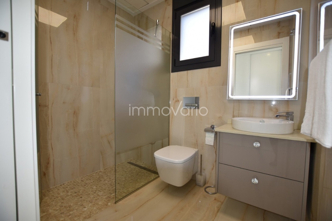
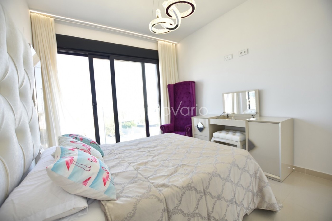
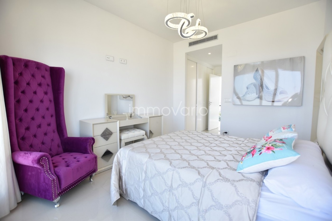
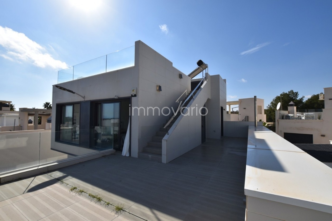
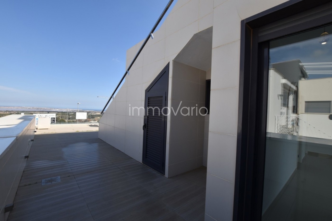
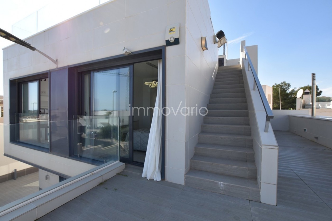
Experience luxury living in this stunning detached villa with panoramic views. Spread over three levels and connected by a private lift, it features a 298 m² layout with a private pool and cascading waterfall, creating a true oasis. The ground floor offers a spacious living-dining area with seamless outdoor access, an open-plan kitchen, utility room, and a master suite with pool views, a large ensuite, and walk-in wardrobe. Upstairs are two bedrooms, each with its own balcony and ensuite, plus access to a terrace and solarium via external stairs. The expansive underbuild includes an open-plan games area, kitchen, two extra bedrooms, a family bathroom, and storage space — ideal for guests or entertainment. Built in 2015 with premium finishes, this south-facing 430 m² plot includes private parking for three cars and combines comfort, design, and functionality.
... meer >>

Vraag om meer info

Wij spreken:

1033 1031 1043

Contact informatie

Door te klikken op "Versturen" accepteert u onze Privacy Policy

* = Verplicht

Aanbieder

}