Loading...
Speciell option till salu Otro
Objekt-ID: 559224
350 000 €
Specifikationer
Badrum: 1
Golvyta: 500 m2
Beskrivning
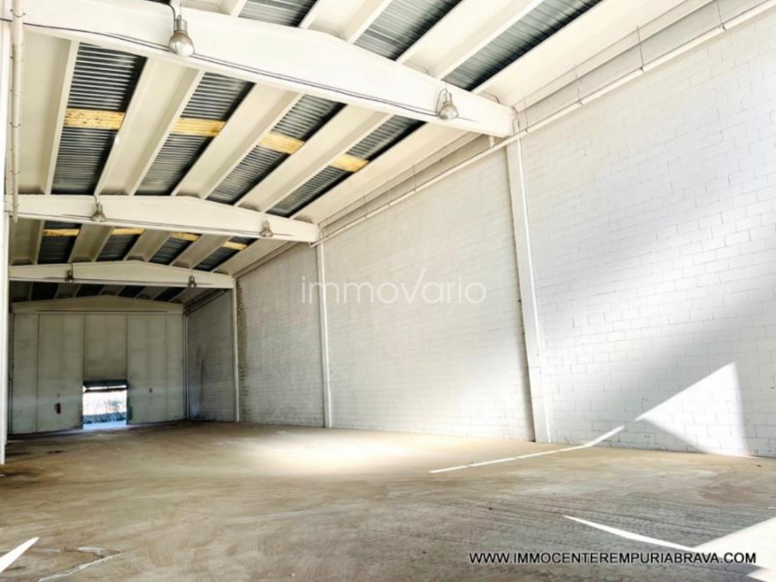
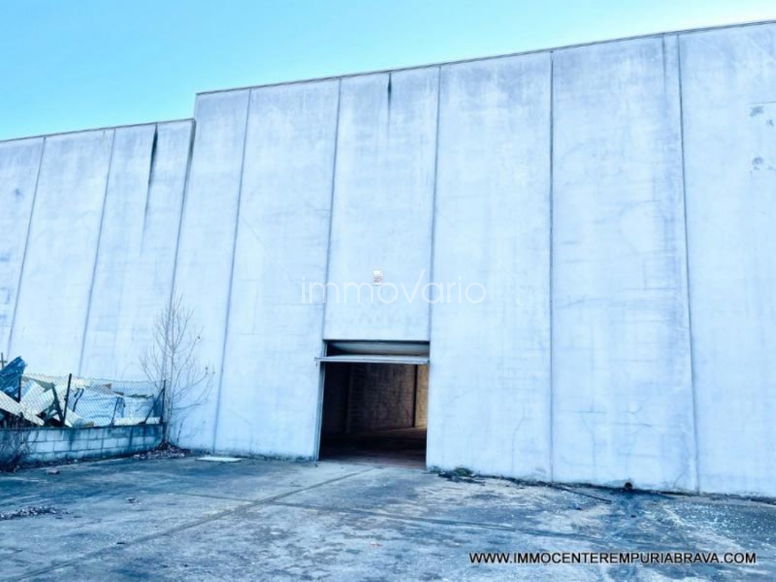
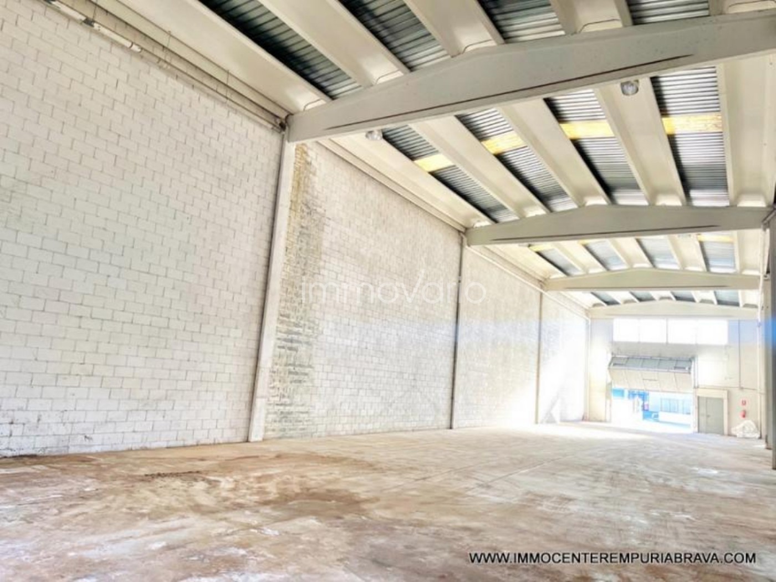
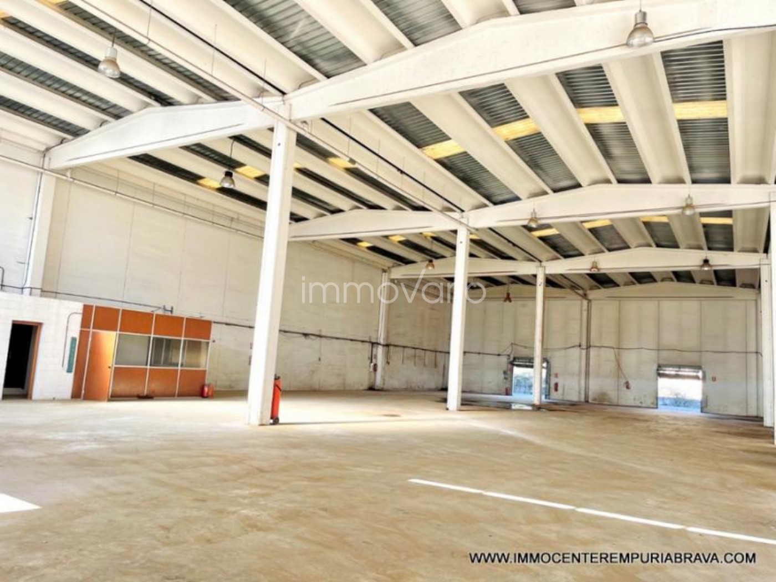
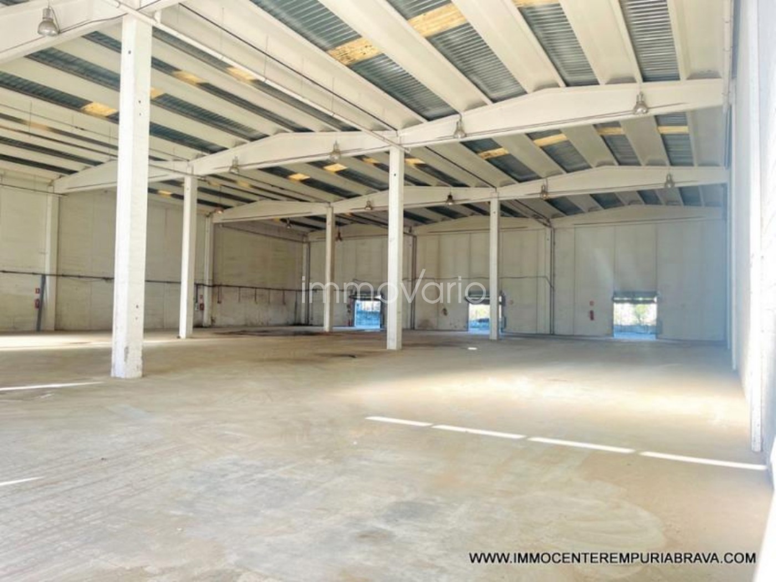
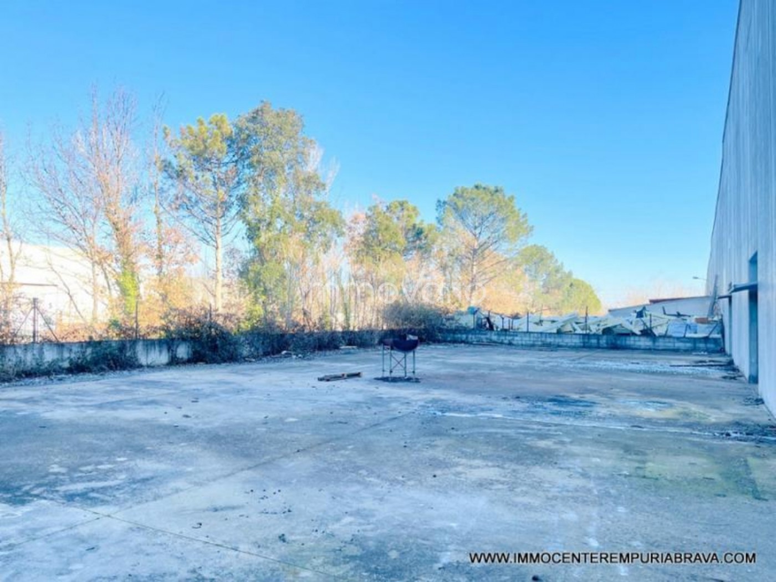
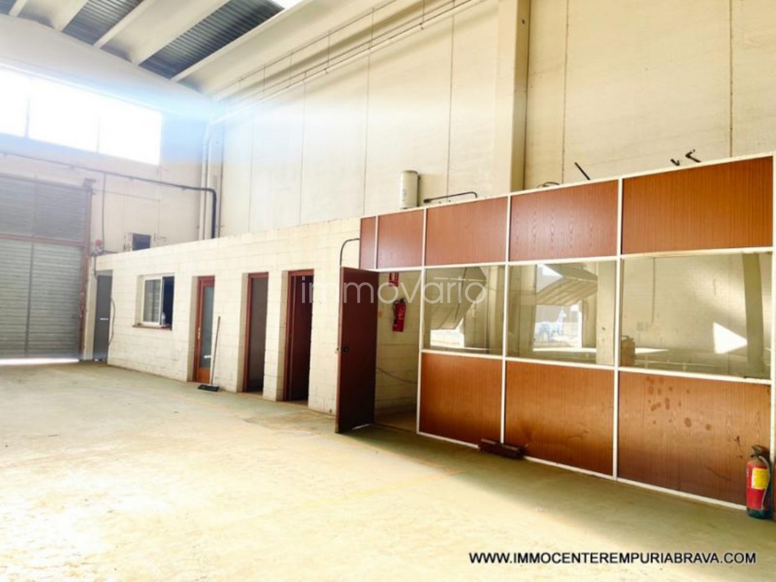
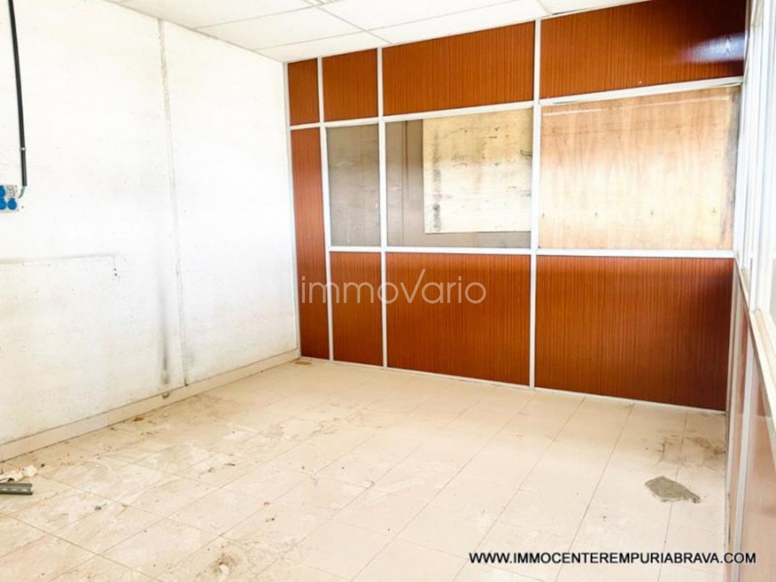
SILS (Industrial Estate): Extremely well-situated 500 sqm industrial warehouse on Tallers street, sitting comfortably on the strategic commercial route between Girona and Barcelona, with sub one-minute access to the AP-7 highway corridor. Its industrial logistic capability is superb, offering expansive staging with a 150 sqm front yard (accessible by a generous 5m by entranceway) and a huge 450 sqm rear loading court ( x 3m gateway). Built solid with pure concrete walls and effective thermal insulation beneath the roofing. Featuring a vast and tall workspace interior alongside a built-in office area and WC amenity. The building functions as an autonomous unit and provides prime business potential immediately.
SILS (Industrieterrein): Zelfstandig compartiment bedrijfs-/magazijnruimte van 500 m², uitstekend en veilig gesitueerd aan de Calle Tallers (as Gerona - Barcelona) met vrijwel onmiddellijke op- en afritmogelijkheden (1 minuut) vanaf snelwegverbinding de AP-7. Dankzij het efficiënte vloerplan blinkt deze hal uit voor logistieke functionaliteit. Inclusief exclusieve buitenmogelijkheden (eigen laad / los / rangeer oppervlakte) verdeeld in een groot 150m2 plein aan de wegzijde en wel 450m2 binnenplaat aan de achterzijde, beiden met indrukwekkend rolpoorttoegang (voor 5 bij , achter ). Ontworpen met een harde betonconstructie constructiemassief inclusief dakoppervlakisolatie. Het zeer open casco deelt het geheel de ruimte in samen met een handige, instapklare en separate afgesloten administratiekantoor + toilet.
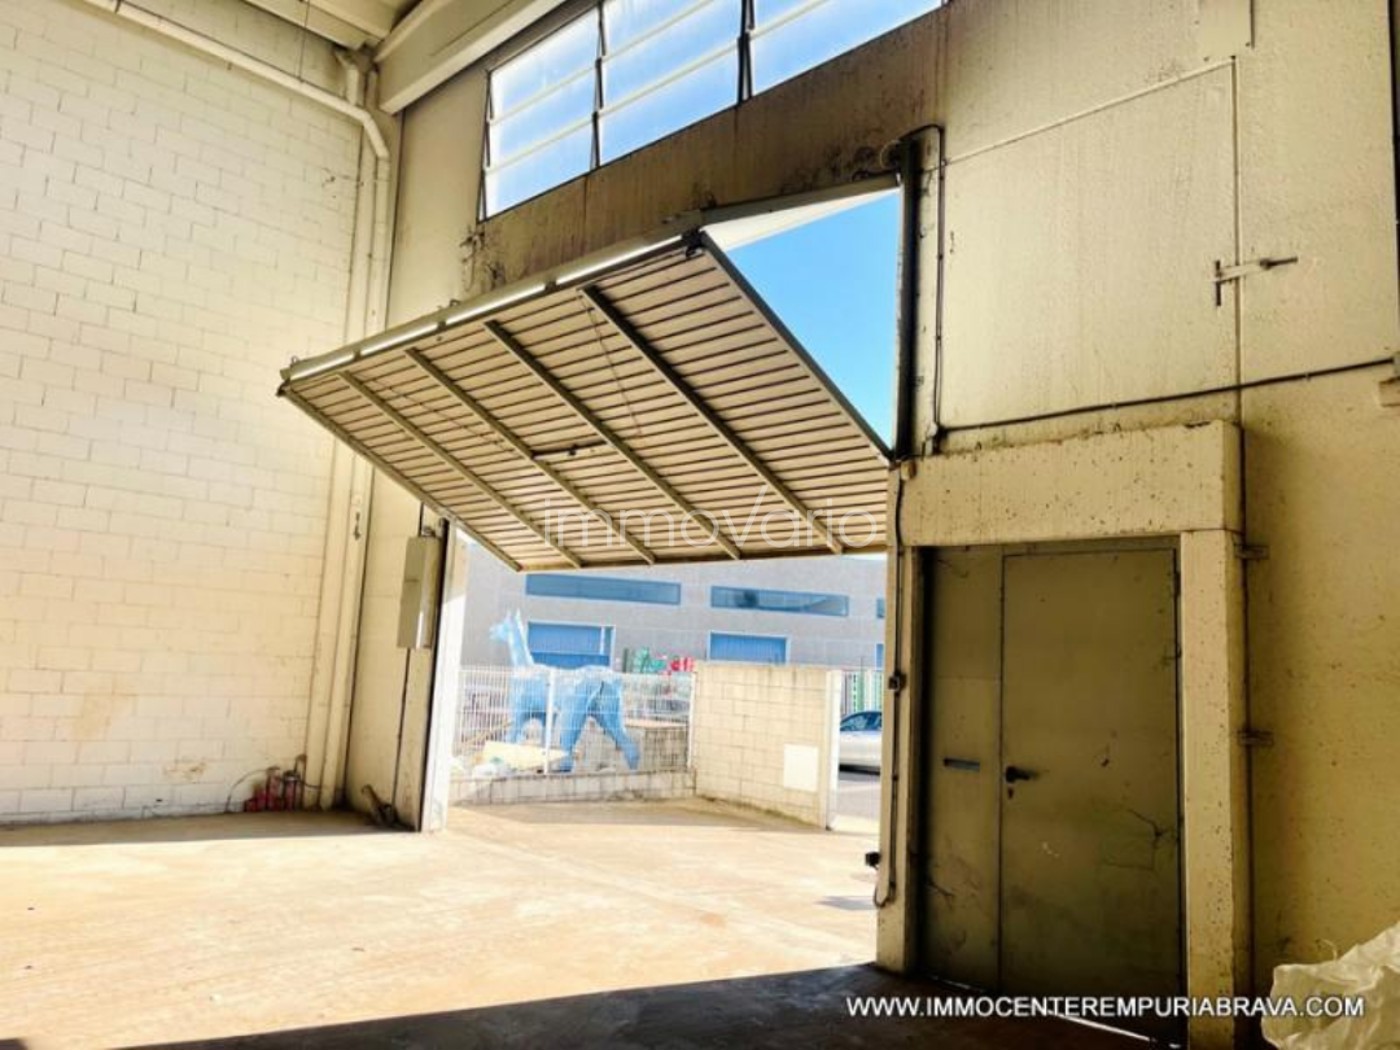
SILS (Polígono Industrial): Nave industrial de 500m2 situada de forma inmejorable en la Calle Tallers, entre Girona y Barcelona, con rapidísimo acceso (menos de 1 minuto) a la vía rápida principal AP-7. El inmueble dispone de unas instalaciones magníficas para la logística comercial diaria contando con gran patio frontal para descargas (150m2) y enorme patio trasero de apoyo (450m2). Posee sólidos cimientos de hormigón y excelente aislamiento bajo el tejado. El pabellón ofrece en su interior diáfano una sección administrativa de oficinas y un cuarto de baño instalado. Sus puertas industriales tienen medidas excepcionales: 5m de ancho frontal por casi 5m alto para el paso optimo de carga pesada. La nave forma parte de un complejo que posibilita la escalabilidad sumando metros cuadrados en la parte contigua.
SILS (Zone Industrielle) : Local industriel indépendant d'une superficie de 500m², très bien situé dans la rue Tallers, le long de l'axe central entre Gérone et Barcelone. Emplacement hautement stratégique situé à 1 minute de l'autoroute AP-7. Conçu spécialement pour une logistique optimale, le bâtiment possède un vaste patio de déchargement à l'avant (150 m², porte d'entrée de 5m de marge par 4,70 de haut) ainsi qu'une cour arrière très bien proportionnée (450 m², porte de 2,50 x 3m). La coque s'articule autour d'une robuste fondation en béton avec un isolant thermique en toiture. L'espace intérieur dispose d'un coin bureau aménagé ainsi que de sanitaires. Local idéal pour démarrer l'activité commerciale.
SILS (Industriegebiet): Hoch effiziente 500 m² Gewerbehalle, sehr ideal platziert in der Calle Tallers zwischen Girona und Barcelona gelegen. Bietet bemerkenswerten Zugang in buchstäblich unter 1 Minute auf die Hauptautobahnachse AP-7. Dieses Objekt stellt durch einen separaten über 150 m² großen geteerten Vorgartenbereich zum schnellen Be- und Entladen der Logistik (mit sehr großem Hallentor 5x4,70 m) und einem 450 m2 geräumigen Stauungshinterhof eine wahre Gelegenheit für alle betrieblichen Aktivitäten dar. Stabiler Konstruktionsaufbau auf solider Basis von Betonmodulen samt umfassender Dachdämmung. Diese freie Hallenhalle ist mit voll operativen Büroräumen und angeschlossem Badteil ausgestattet. Ideal als sofort beziehbarer Basisstandort.
SILS (Polígon Industrial): Mòdul de nau industrial altament assequible i ben ubicada de 500m2 al carrer Tallers. Estratègicament connectada al cor industrial entre Girona i Barcelona, a només 1 minut escàs de distància de l'autopista transnacional AP-7. Consta d'unes de les millors configuracions logístiques a nivell exterior gràcies als seus grans patis addicionals operables, destacant el pati frontal d'uns 150m2 (amb portó frontal industrial de d'alçada) i l'immens pati del darrere d'uns 450m2 aproximats per un accés de . Materials durs de prefabricat de formigó amb recobriment aïllant tèrmic de qualitat al sostre. De manera totalment distribuïda en planell buit s'hi afegeix una àrea pròpia de gestió tipus despatx o oficina, i el seu sanitari de servei instal·lat.