Loading...
House for sale Ciudad Quesada - Rojales
Object-ID: 620098
€850,000
Specifications
Bedrooms: 3
Bathrooms: 3
Built size: 420 m2
Plot size: 850 m2
Type: Detached house
Description
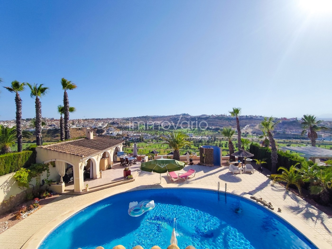
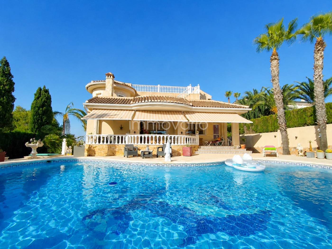
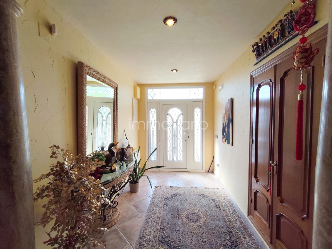
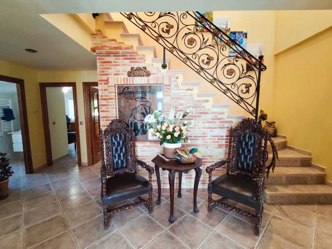
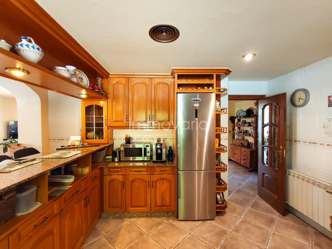
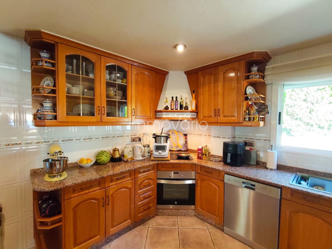
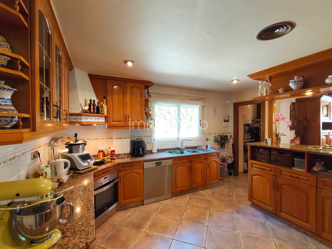
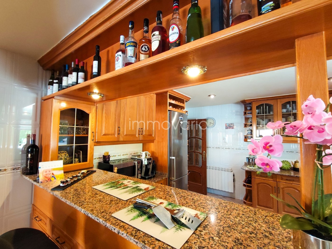
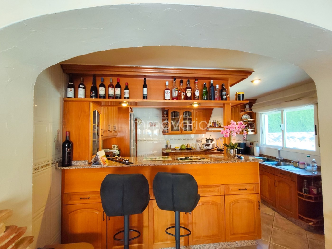
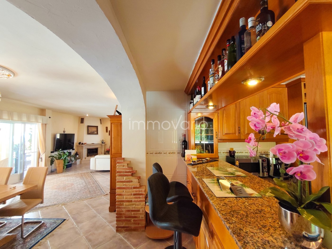
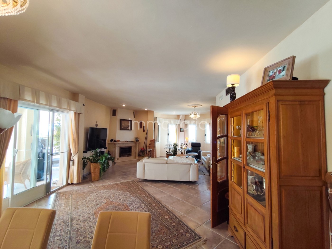
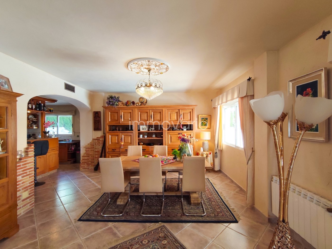
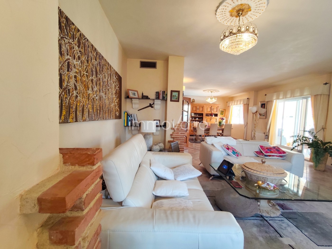
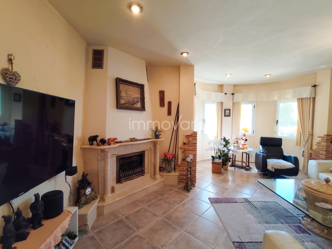
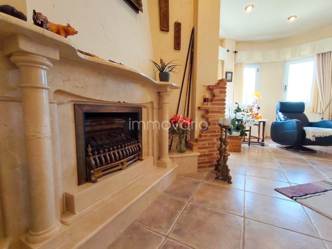
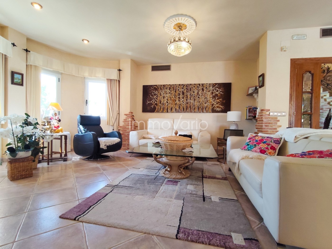
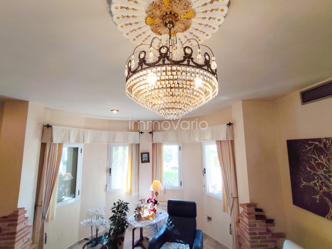
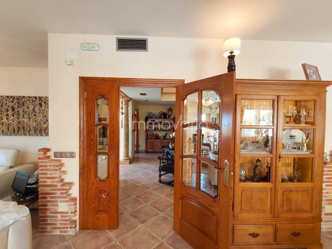
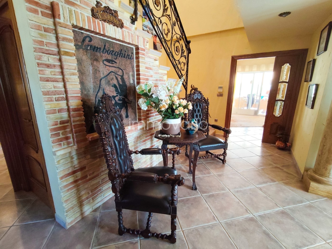
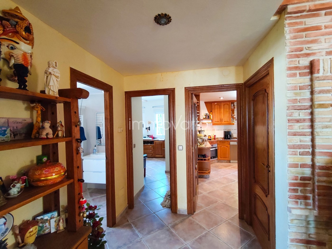
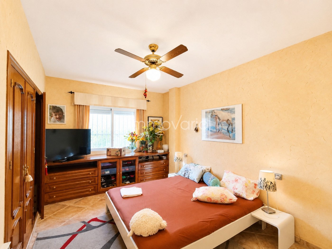
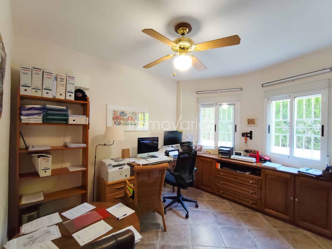
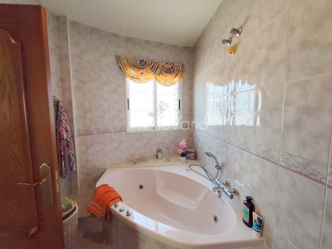
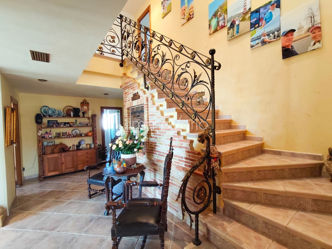
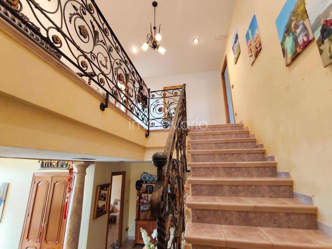
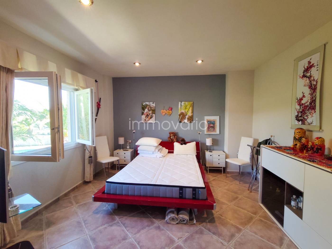
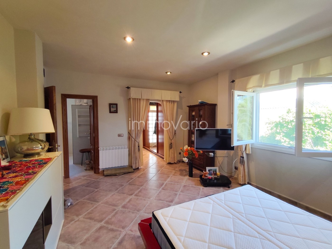
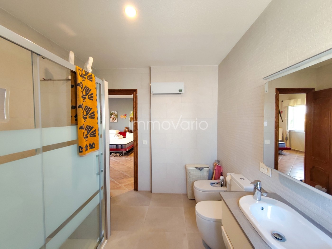
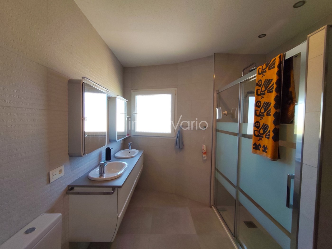
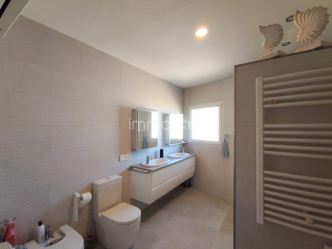
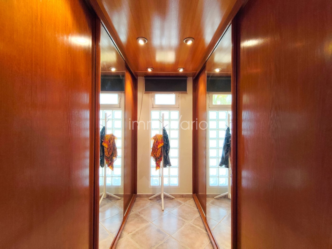
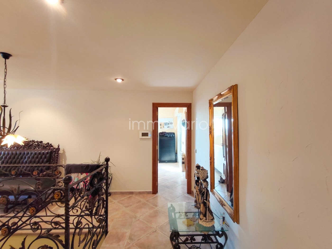
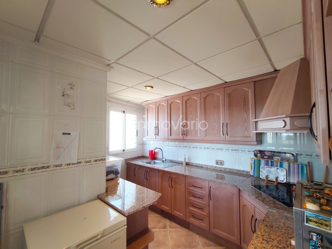
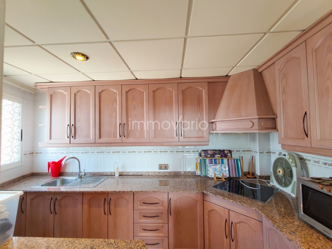
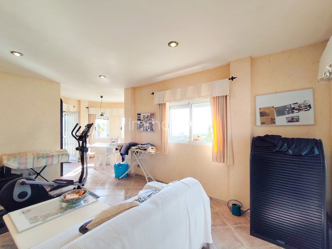
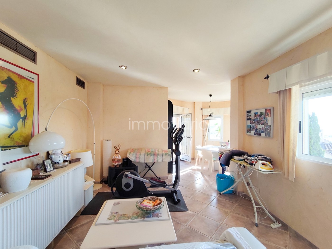
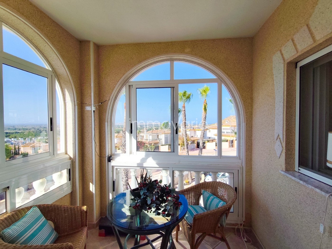
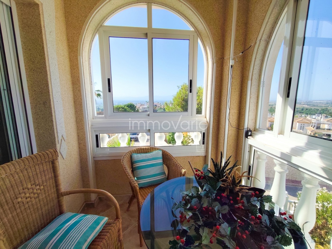
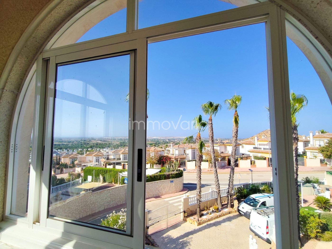
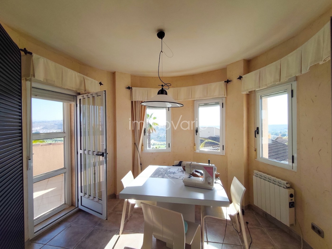
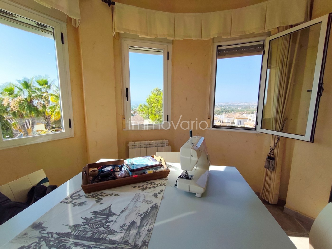
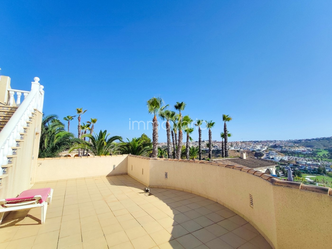
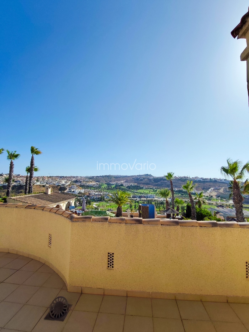
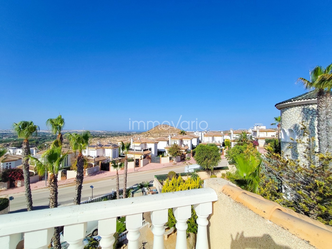
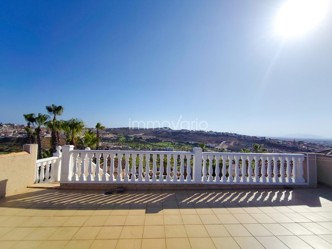
Perched majestically at the highest peak of the hill, this extraordinary traditional villa offers an elite lifestyle defined by privacy, luxury, and panoramic beauty. It commands an unrivaled position directly overlooking the emerald greens of La Marquesa Golf Course, with the Mediterranean Sea shimmering beautifully on the horizon when viewed from the rooftop. Whether you are hosting sunset soirées on the deck, enjoying a quiet morning coffee in the sunroom, or watching the stars from your dual rooftop solariums, this property isn't just a home—it is a front-row seat to the best views in heart of the main residence is a magnificent, wrap-around living area built around a striking central fireplace, creating a cozy yet sophisticated focal point. The grand traditional kitchen offers abundant space for gourmet creation, seamlessly supported by a practical pantry with direct access to the front main level features two spacious bedrooms: one with its own private ensuite bathroom complete with a bathtub, and another currently used as a spacious office. This level also features a family bathroom, ensuring ultimate comfort for family and guests , a self-contained sanctuary awaits, complete with a second living room, a second kitchen, and a sun-drenched glass sunroom. The master suite boasts a movie-worthy walk-in wardrobe, meticulously crafted in rich dark wood, alongside a fully renovated master bathroom. This level opens up to two private rooftop solariums, offering jaw-dropping 360-degree views of the coastline, the golf course, and the , a resort-style paradise unfolds in the front garden, centered around a sparkling swimming pool. This outdoor oasis is fully equipped with an alfresco kitchen, a covered living area, a dedicated guest bathroom, and a spectacular viewing deck suspended over the expansive underbuild adds incredible functionality to the estate, featuring a secure double garage alongside two fully self-contained studio apartments. These versatile spaces are ideal for hosting extended family, accommodating live-in staff, or generating premium rental income.
... more >>